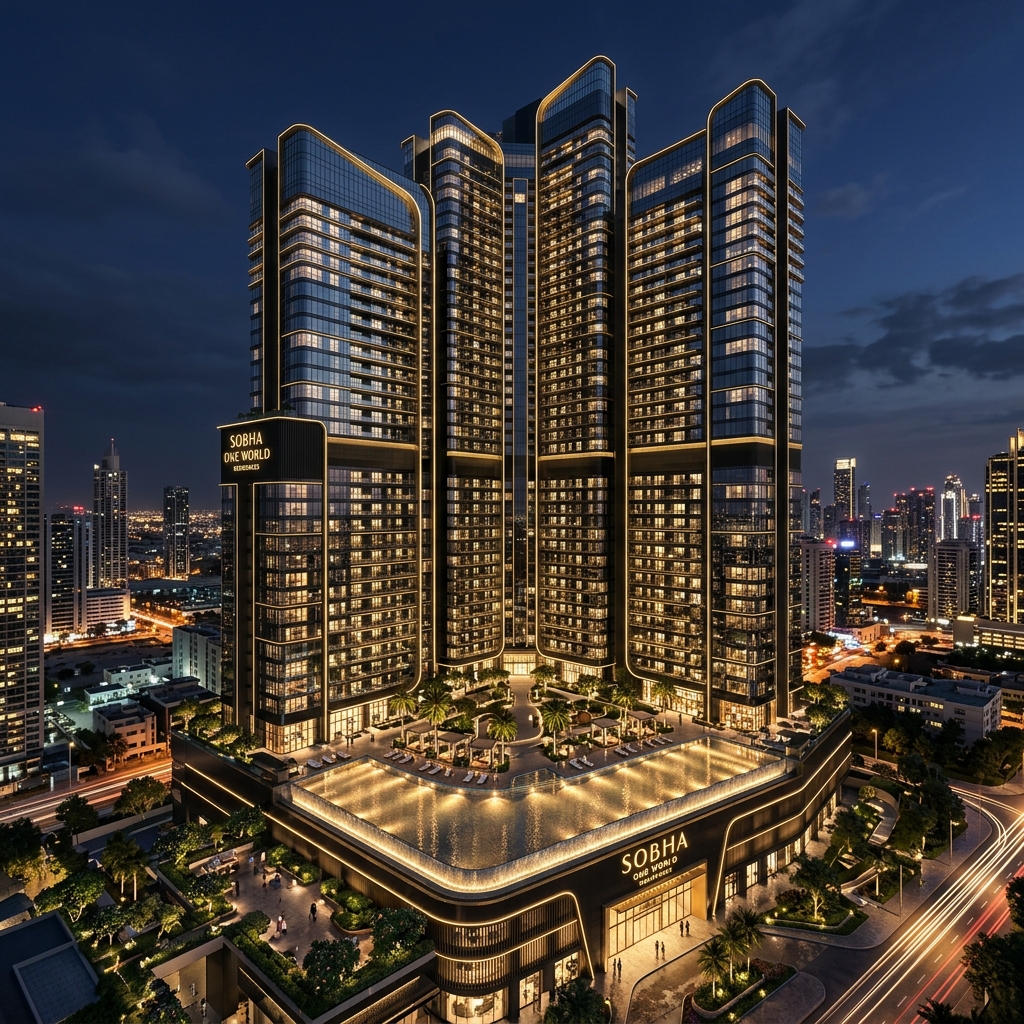
Sobha One World is a ~300-acre township in Hoskote, East Bangalore, offering 1 to 4 BHK premium apartments starting at ₹1.09 Cr*. Built with Sobha's signature engineering precision, this development sets a new benchmark for integrated luxury living in Bangalore's fastest-growing real estate corridor.
The scale of this development sets it apart from standard residential projects. Instead of isolated high-rise towers, Sobha One World is conceived as a self-contained community. This means that infrastructure, utility pipelines, security networks, and green lungs are planned in unison, providing a coordinated environment for future residents.
The Master Plan & Phase 1 Highlights
Located near the rapidly developing Old Madras Road and the upcoming Satellite Town Ring Road (STRR), Phase 1 of this mega-township spans approximately 48 acres. The architecture features magnificent high-rise residential towers soaring up to G+53 floors, offering panoramic lake and forest views. The structural planning integrates dedicated green zones, water management networks, and separate vehicular pathways to minimize noise and improve air quality.
The township integrates vast green spaces, active sports zones, and modern lifestyle facilities. More than 70% of the total land area is dedicated to open, breathable layouts, preventing the concrete density that characterizes most central urban developments. Shaded walking paths, recreational zones, and themed gardens are distributed throughout the plan to promote community wellness. Phase 1 also highlights a dedicated lake-view deck, a mini forest trail with indigenous plant species, and multiple sensory parks for relaxation.
Architectural Design & High-Rise Tower Engineering
Building high-rise structures rising up to 53 floors requires specialized engineering and construction standards. Sobha utilizes advanced aluminum formwork systems (Mivan technology) to cast structural walls and slabs monolithically. This approach results in a seamless concrete shell with high structural strength, alignment, and earthquake resistance.
Wind tunnel testing is conducted to verify the aerodynamic stability of the high-rise towers under high-velocity wind loads. Additionally, the structural design optimizes interior space utilization. Columns are positioned to minimize intrusion, creating clean, square walls that facilitate interior planning and maximize functional carpet area. The towers are engineered with high-speed elevator systems, modern fire safety sprinklers, fire-escape stairwells, and acoustic insulation between adjacent apartments to guarantee complete residential privacy.
Why Hoskote?
Hoskote is no longer just the outskirts of Bangalore; it has emerged as a critical transit-oriented hub connecting major industrial and technology nodes. With the IT corridors of Whitefield, ITPL, and Outer Ring Road merely minutes away, Hoskote offers a strategic geographical advantage. The upcoming metro stations along the Purple Line extension will further integrate the area with the city's rapid rail transit system.
Moreover, the Satellite Town Ring Road (STRR) and the Bangalore-Chennai Industrial Corridor (BCIC) project guarantee substantial infrastructure investments and long-term capital appreciation for early real estate buyers. As manufacturing, logistics, and technology parks establish operations along the STRR highway belt, the demand for high-quality housing in Hoskote is projected to grow significantly, attracting professionals seeking premium residences with manageable commute profiles.
The Integrated Township Concept: A Self-Sustaining Smart City
Living in an integrated township like Sobha One World offers a level of convenience and security that stand-alone properties cannot provide. The project is designed as a self-sustaining ecosystem containing its own internal commercial zones, daily need markets, and dining options.
Residents have access to community facilities, including basic medical consultation rooms and recreational spaces, directly within the gates. The township utilizes dedicated maintenance teams to manage road networks, landscape architecture, waste processing, and backup power grids. This managed infrastructure insulates the community from external municipal issues and supports clean, green living. The smart city framework also incorporates solar streetlights, intelligent water distribution networks, and electric vehicle charging docks.
Pricing & Configurations
The residences are designed to cater to modern families and savvy investors alike, with optimal space utilization. Each apartment layout is structured according to Vastu compliance guidelines, ensuring positive energy flow, abundant natural light, and optimal cross-ventilation. High-quality vitrified flooring, premium bathroom fittings, and spacious balconies are standard across all configurations:
- 1 BHK: Starting from 734 sq.ft. at ₹1.09 Cr* - Ideal for single professionals and young couples looking for premium entry pricing without compromising on township access. These units feature smart, space-saving layouts with a dedicated laundry balcony.
- 2 BHK: Approx. 1,150 sq.ft. - Designed for young families with optimized carpet-to-super built-up area ratios, providing large master bedrooms, modular kitchen space, and expansive living lounges.
- 3 BHK (Luxe): Approx. 1,600 sq.ft. - Offers extra utility rooms, three balconies, and expansive dining and family spaces, catering to multi-generational families who prioritize privacy and comfort.
- 4 BHK (Grande): Approx. 2,650 sq.ft. - Premium luxury configuration featuring helper rooms, double-height living areas, and lake-facing viewpoints, presenting the ultimate high-end residence option within East Bangalore.
Detailed pricing schedules, downpayment timelines, and construction-linked milestone charts can be requested through our dedicated client management portal. Booking advances start at 10% of the agreement value, allowing buyers to lock in pre-launch rates before project progress triggers standard price adjustments.
Interested in learning more?
Download the official project brochure, detailed floor plans, and pricing breakdown.
Enquire Now & Download Brochure