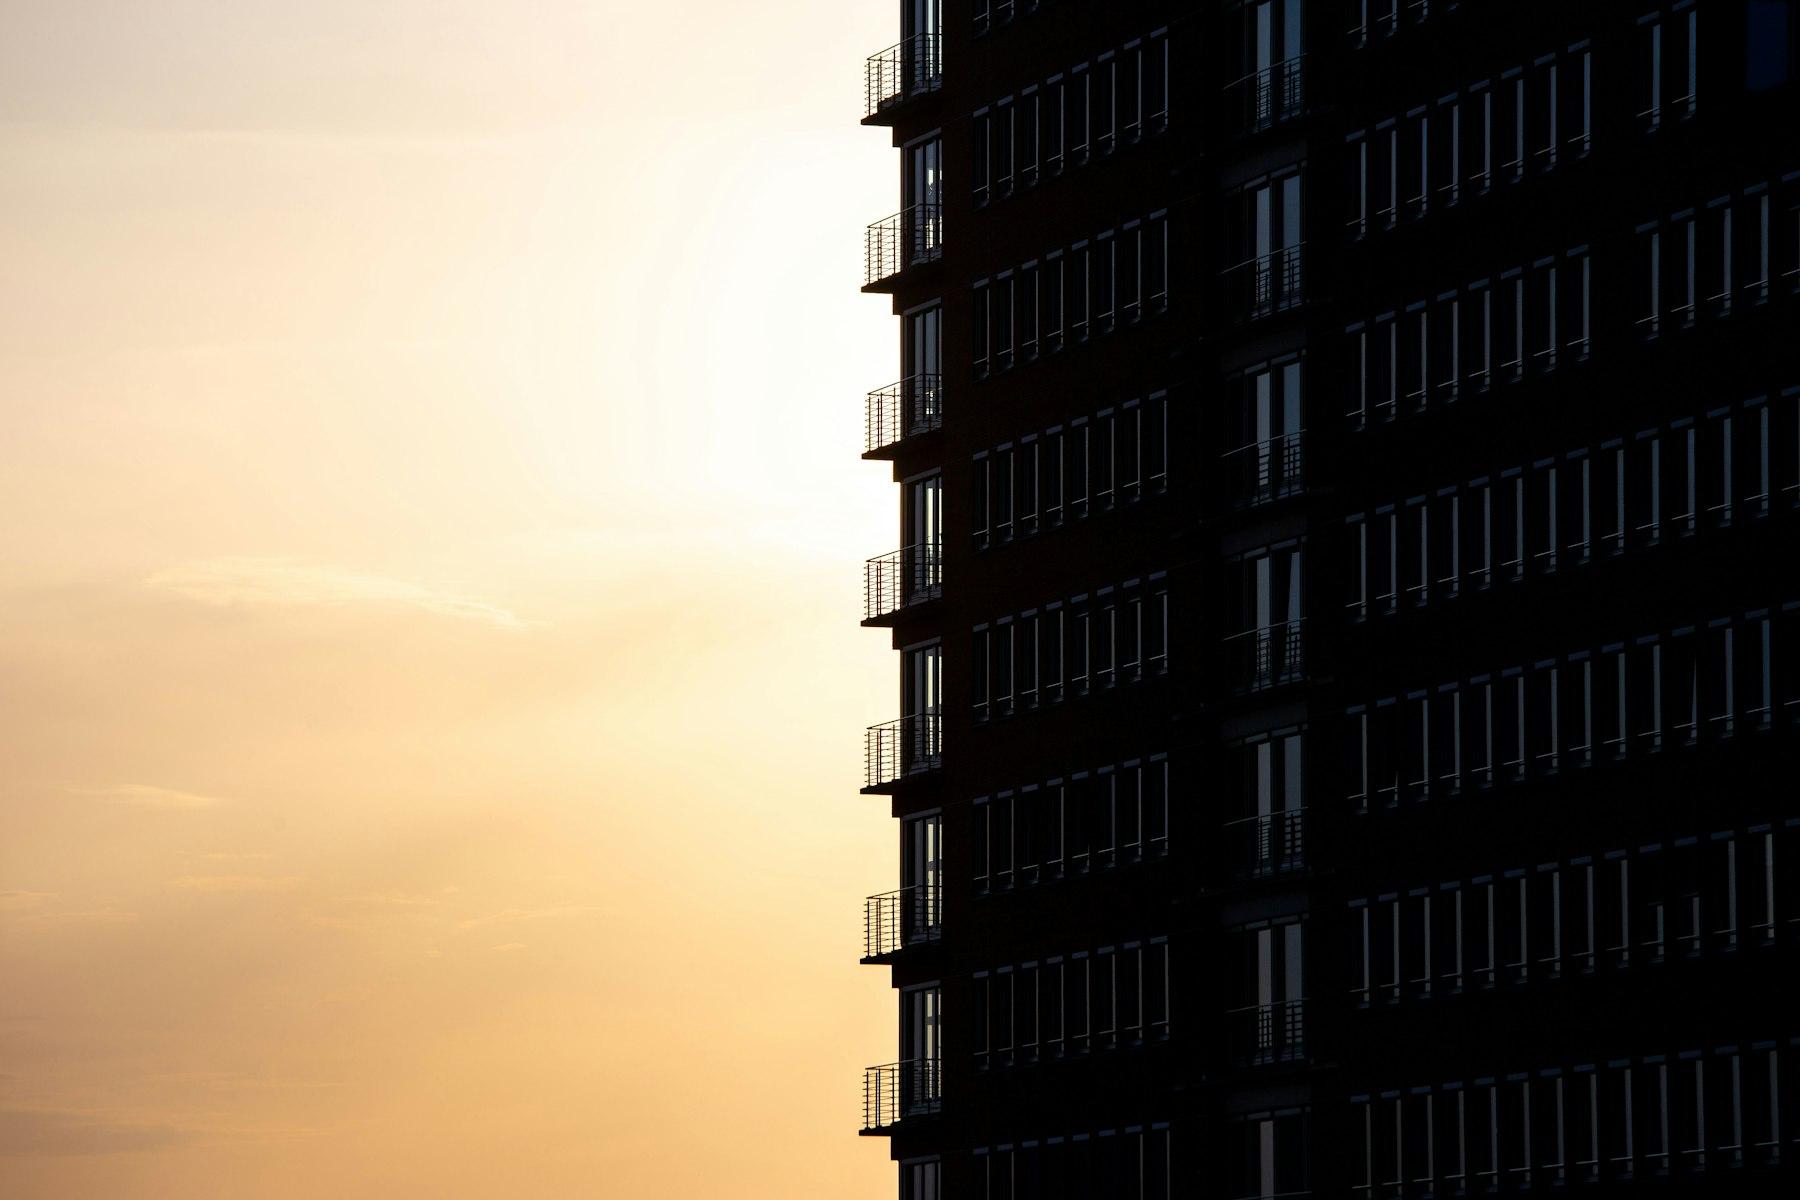
Sobha One World Hoskote — A Masterpiece of Modern Luxury
A ~300-acre master-planned township by Sobha Limited, bringing 1, 2, 3 and 4 BHK luxury apartments, 70% open green space and over 50 curated amenities to East Bangalore's fastest-growing corridor.
Sobha One World Hoskote — Project Vision & 300-Acre Masterplan
Sobha One World is not a residential complex. It is a self-sustaining city within a city — roughly 300 acres of master-planned land in Hoskote, engineered around the way people actually want to live in 2026 and beyond.
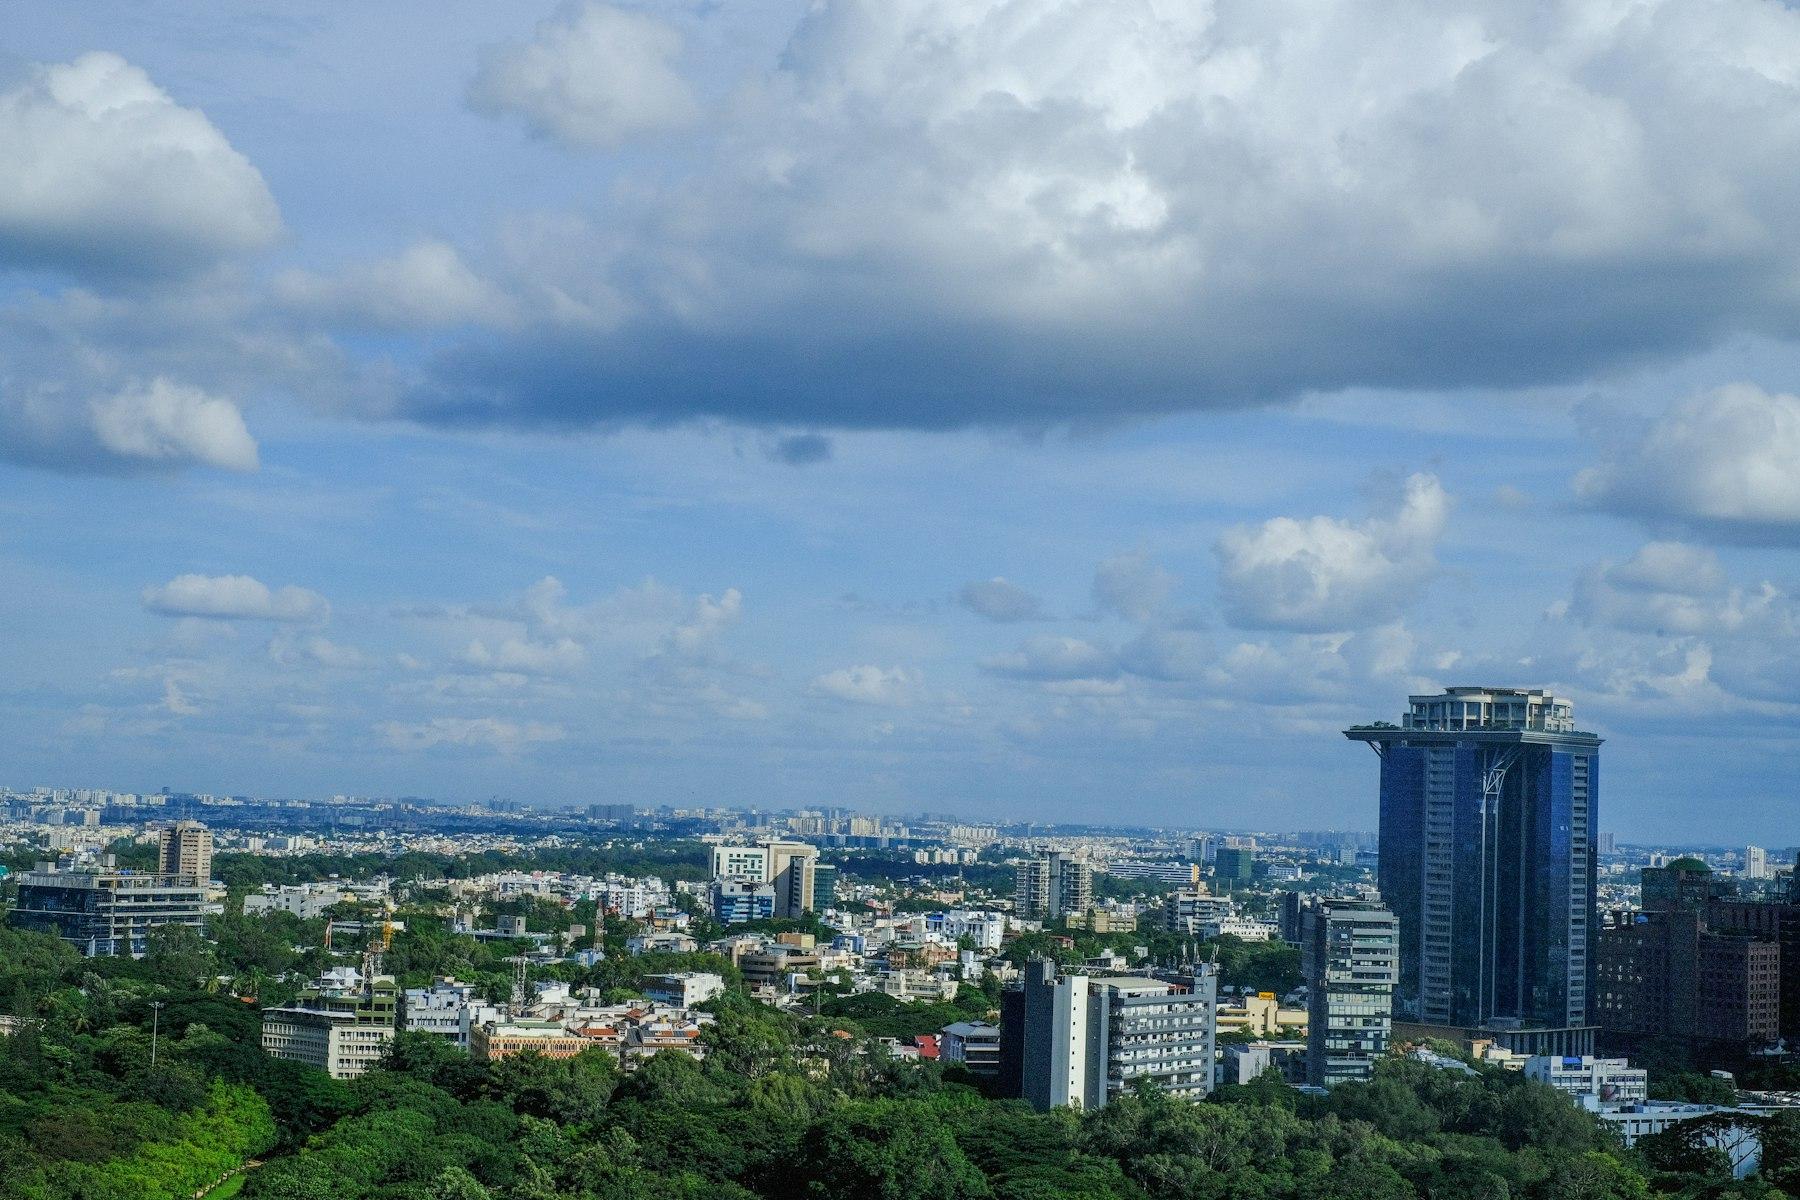
The first phase, Sobha One Residences, introduces a collection of high-rise towers rising between 45 and 53 floors, framing uninterrupted views of Hoskote's lakes, the Nandi foothills on a clear morning and the glittering IT skyline of Whitefield to the west. Each tower is positioned on the masterplan to protect privacy and sightlines: no balcony looks directly into another, and every home is oriented for cross-ventilation and daylight rather than for maximum unit count.
Built on more than 25 years of Sobha Limited's backward-integrated construction legacy — where the glazing, joinery, concrete and interiors are produced in-house, not outsourced.
That backward integration is the quiet reason Sobha homes feel different when you walk into them. Sobha manufactures its own aluminium and glazing systems, its own furniture and joinery, its own concrete and its own metalwork. Fewer vendors means fewer tolerances stacking up, and it shows in the details buyers notice a decade later: doors that still close flush, window frames that do not leak in the monsoon, floor levels that stay true across a 1,600 sq.ft slab.
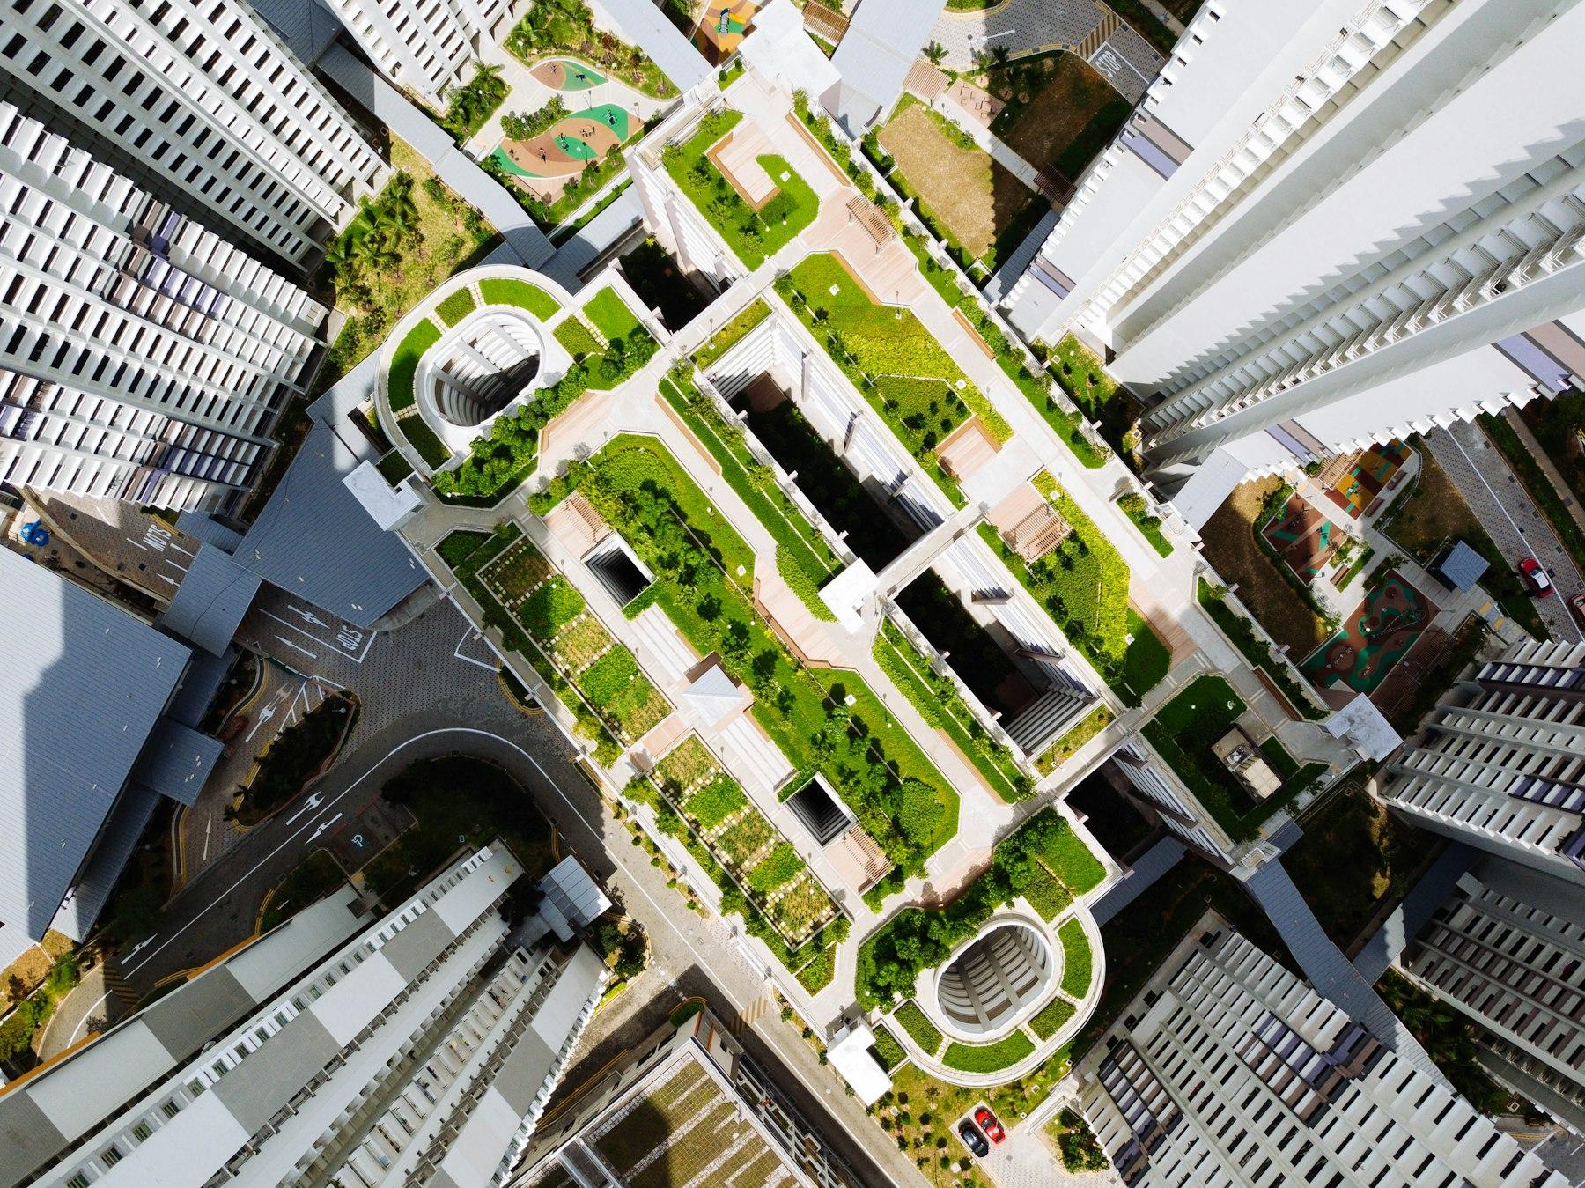
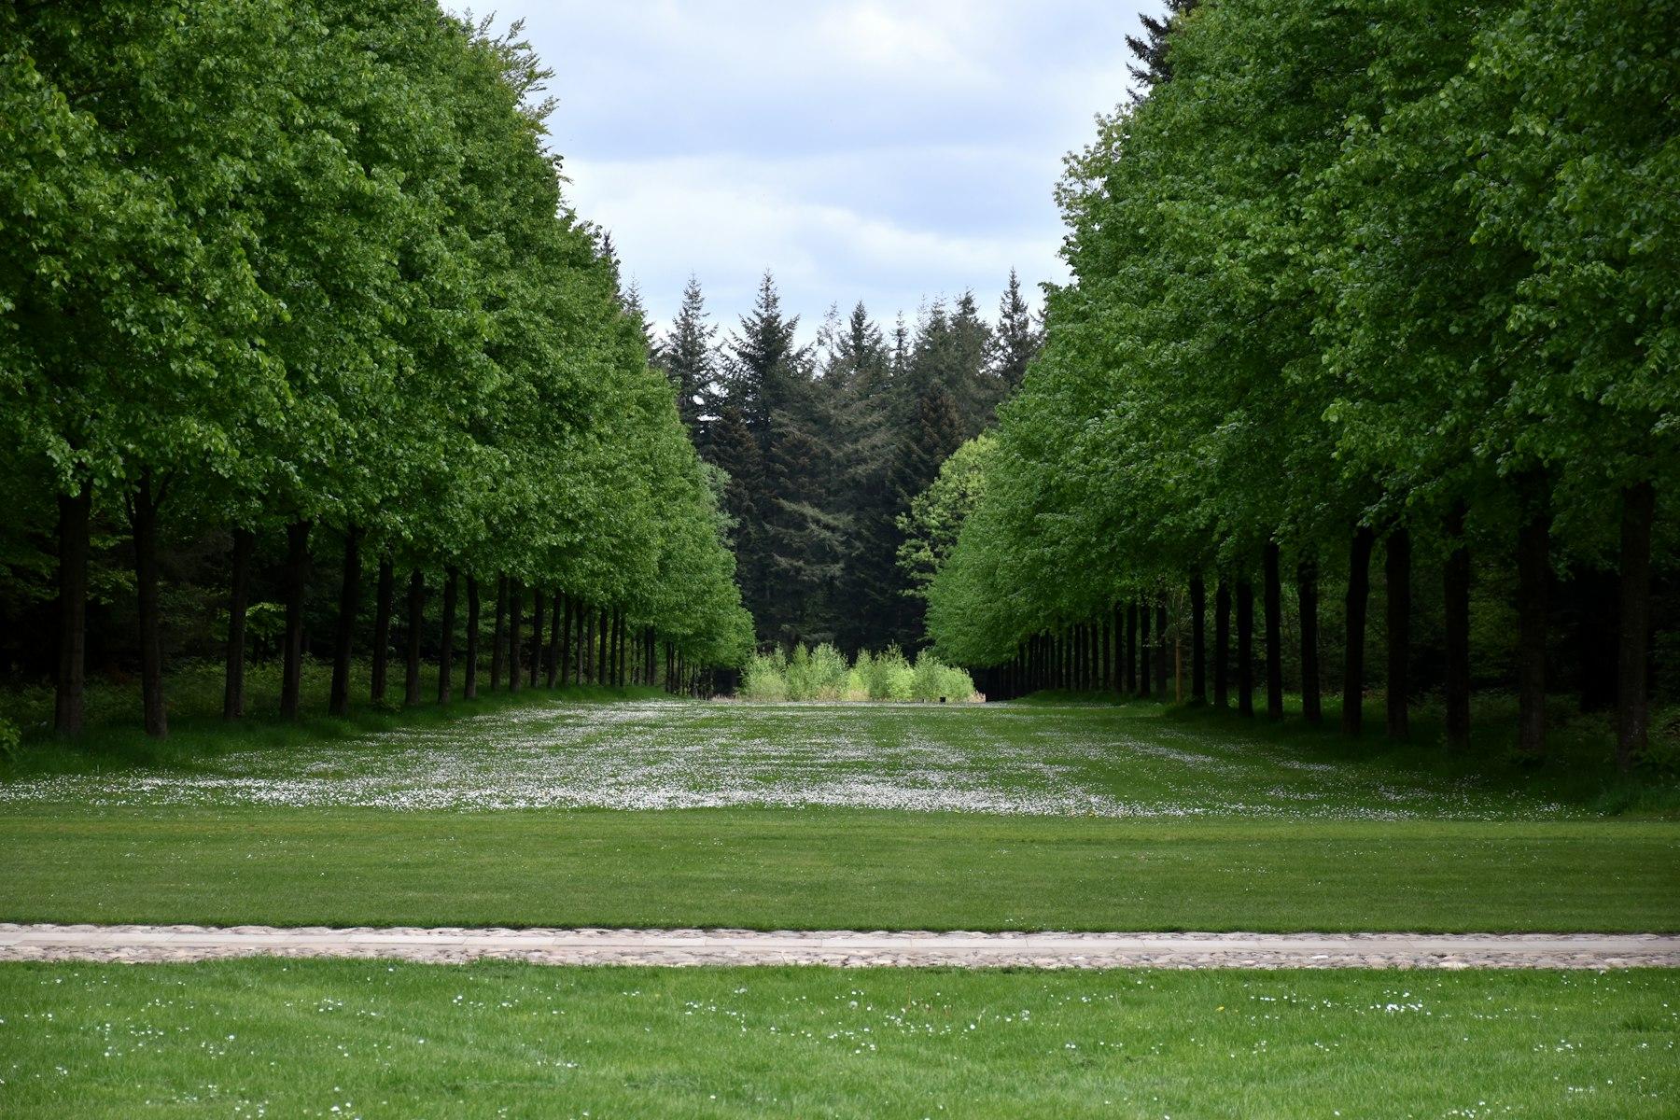
Above ground, the masterplan dedicates more than 70% of the land to open, breathable space — forested buffers, jogging loops, rain-fed water bodies, themed gardens and cricket-capable lawns. Below ground it is equally serious: rainwater harvesting, a sewage treatment plant with treated-water reuse for landscaping, solar-assisted common lighting, EV-ready parking bays and an underground utility corridor so the streets stay free of overhead cabling.
Why Invest in Sobha One World Hoskote, East Bangalore
Hoskote has spent two decades as Bangalore's industrial and logistics back-office. It is now being rewritten as the city's most credible residential growth corridor — and early entry is the entire investment thesis.
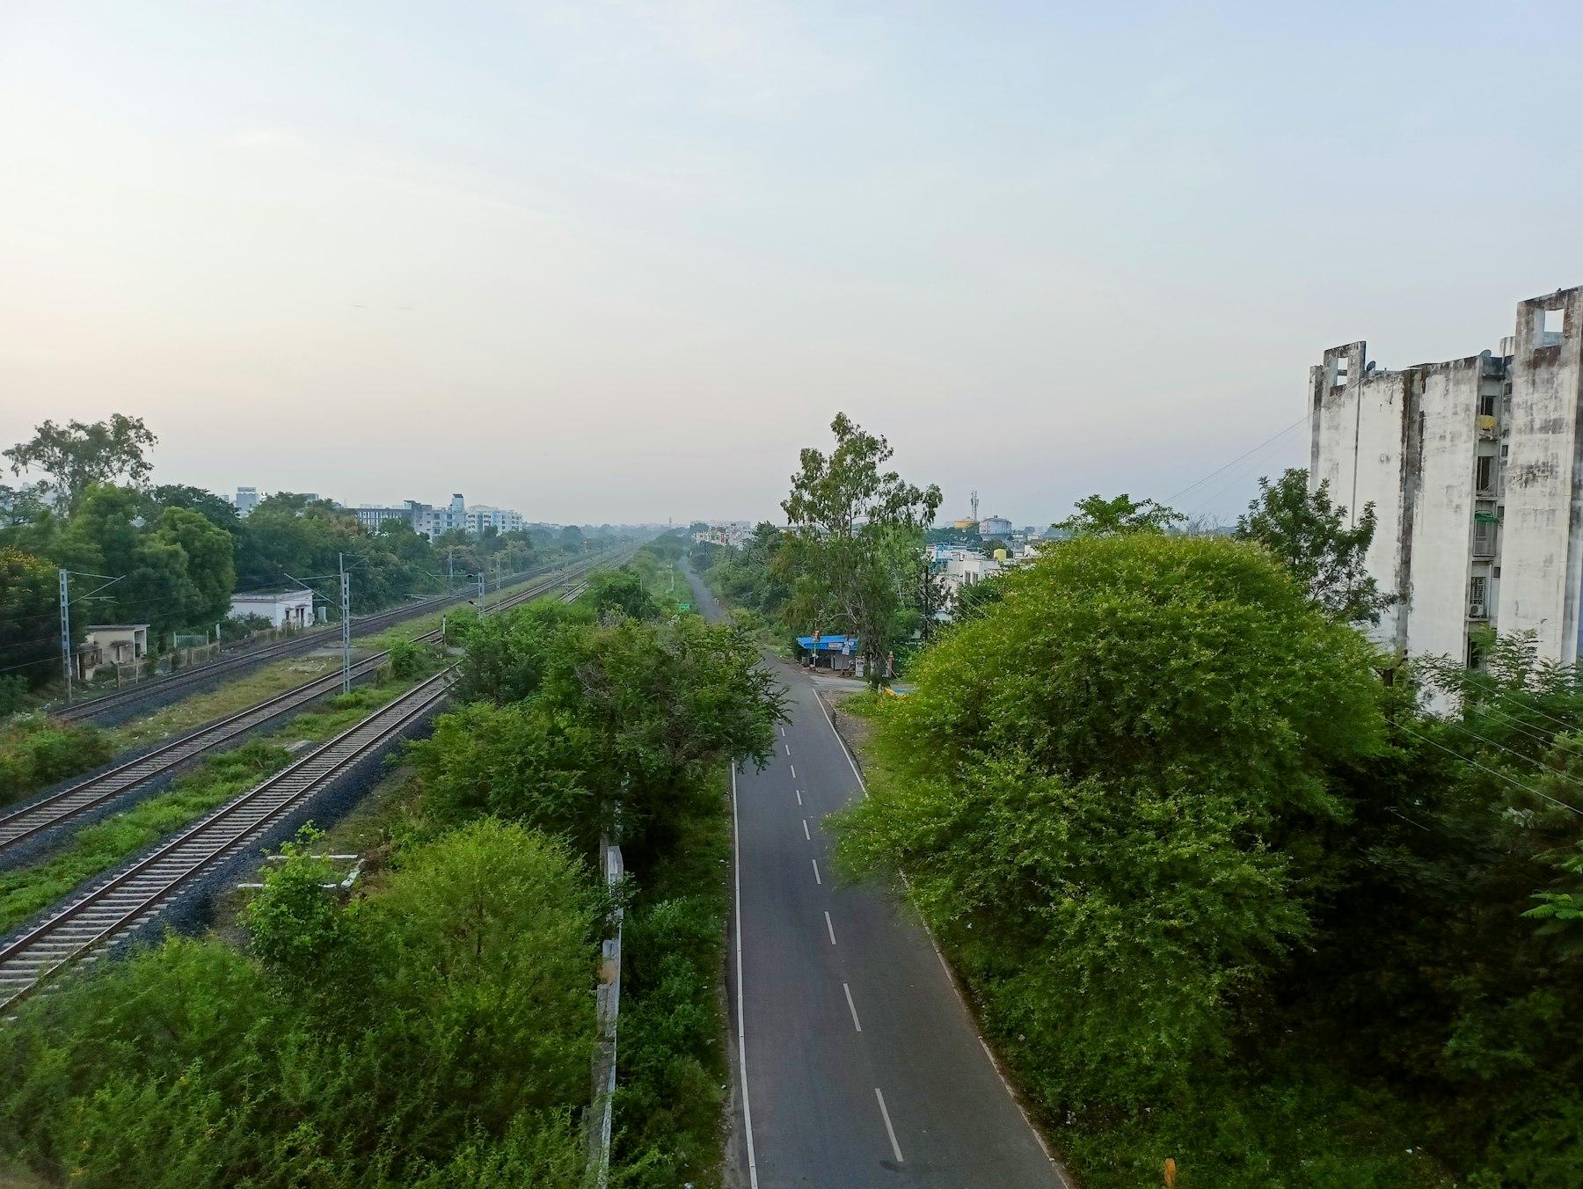
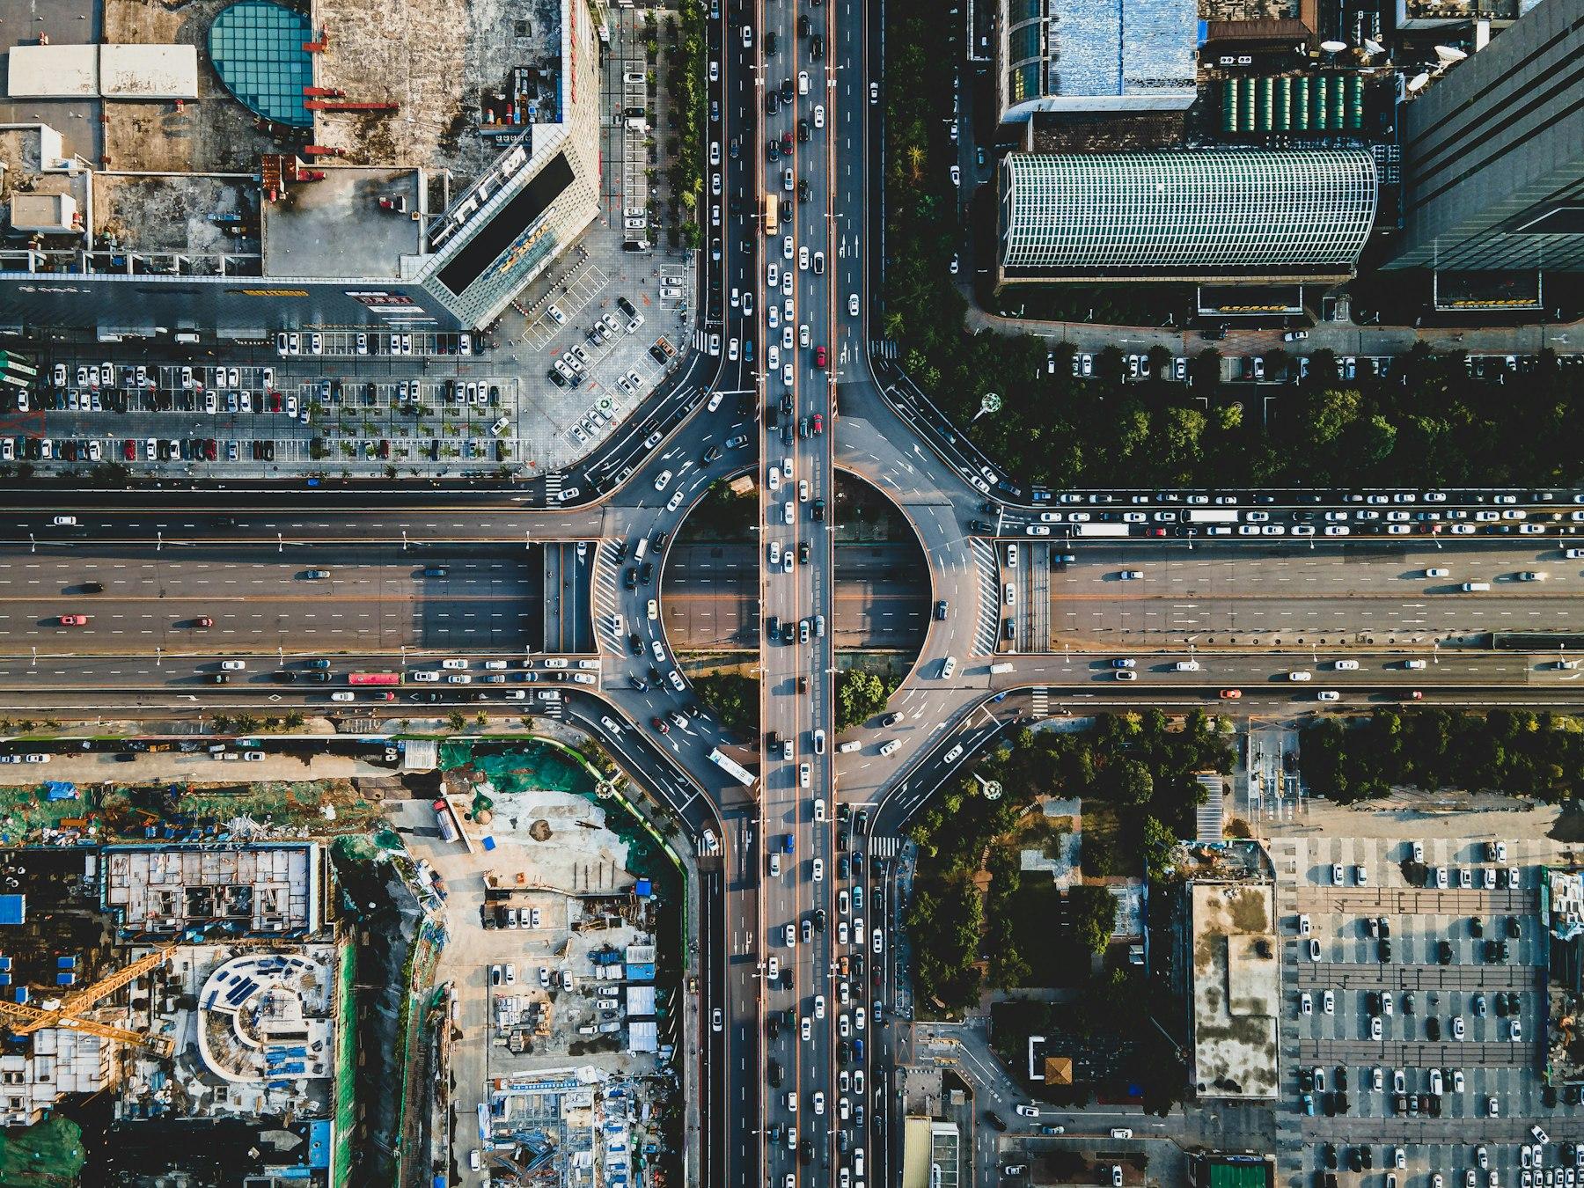
The single largest catalyst is the Satellite Town Ring Road (STRR). By linking Hoskote directly to Dobbaspet, Devanahalli, Sarjapur and Attibele without routing traffic through the congested core, the STRR converts Hoskote from an eastern edge into a genuine junction. Land parcels on ring-road junctions historically outperform the wider market, because they inherit residential demand alongside warehousing, retail and institutional demand at the same time.
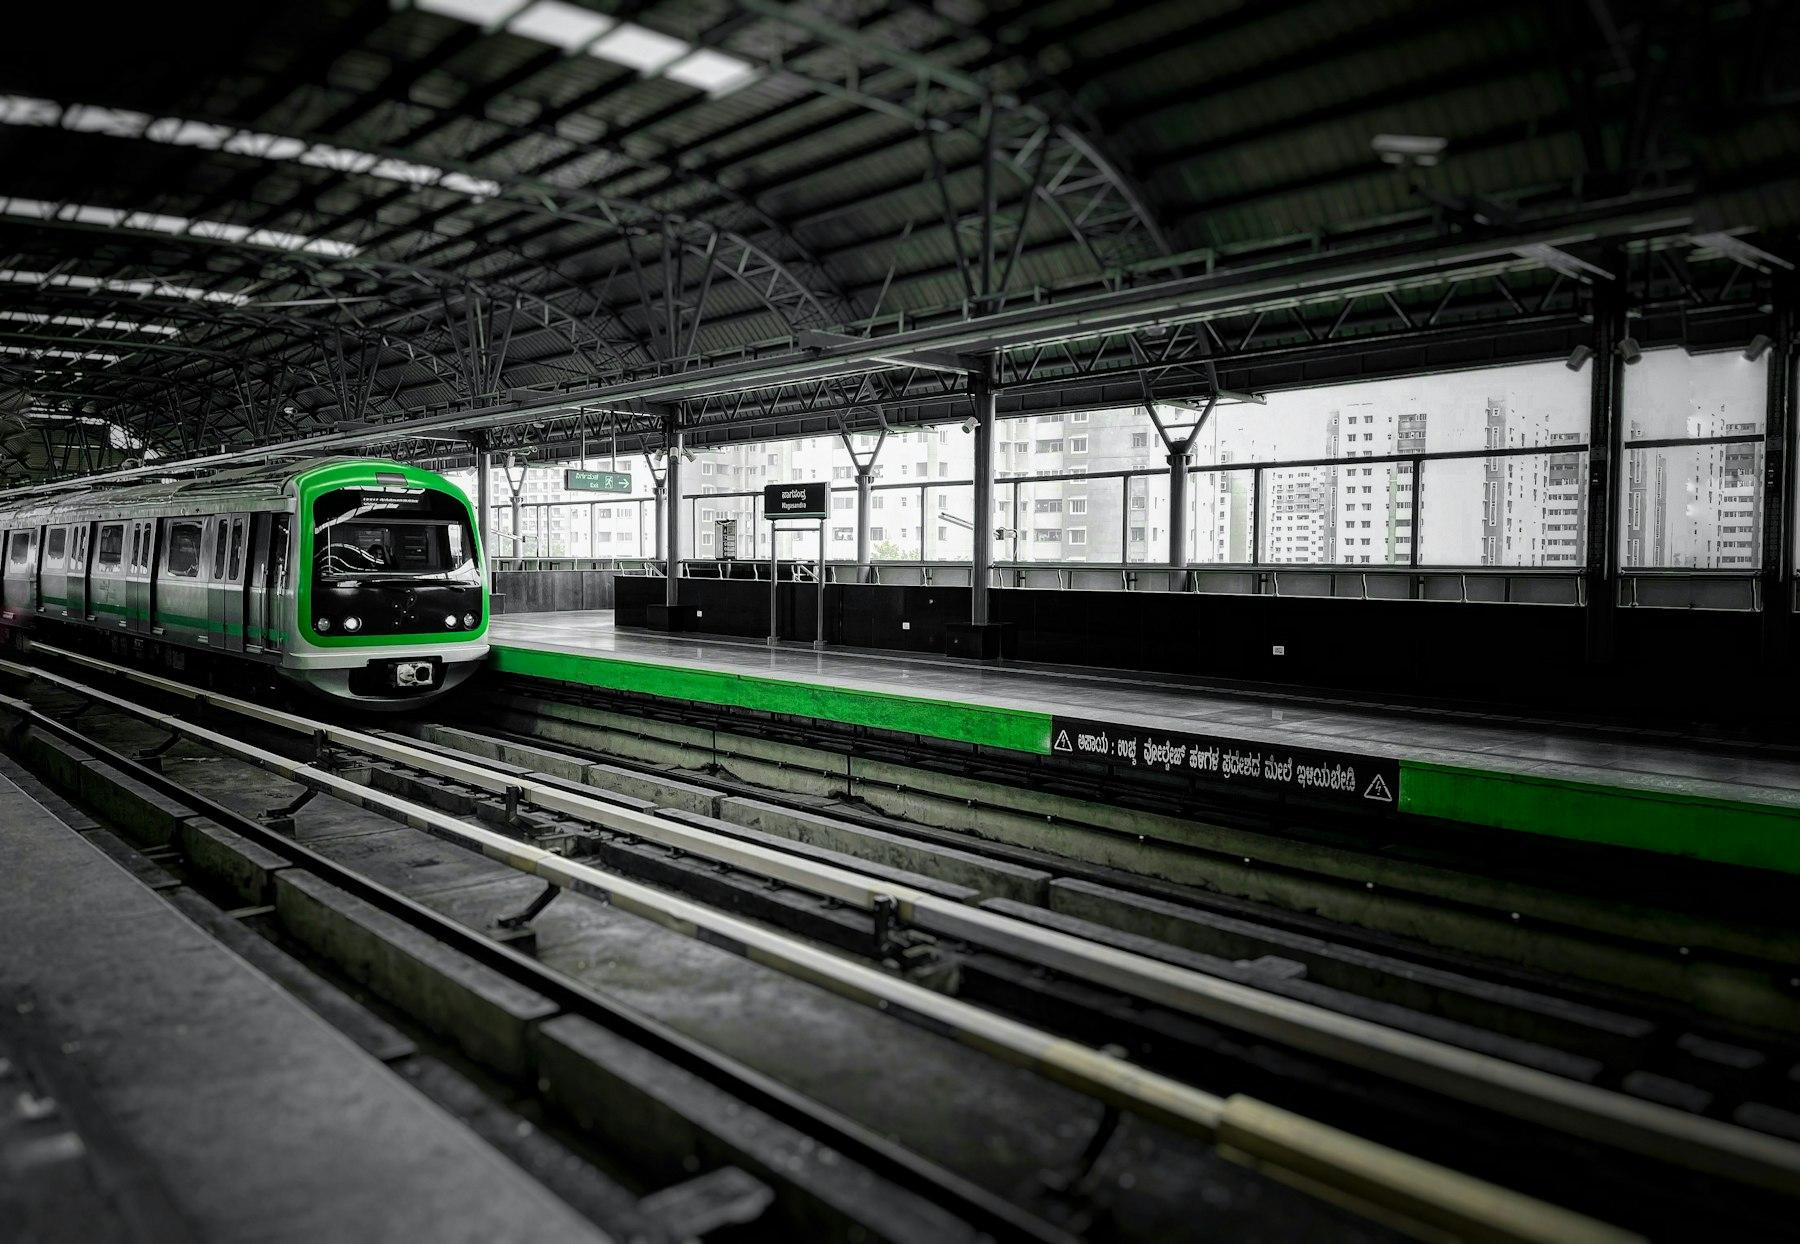
Layer onto that the widening of NH-75 (Old Madras Road), the proposed extension of Namma Metro's Purple Line beyond Whitefield toward Hoskote, and the suburban rail proposals along the Bangalore–Chennai line. Each independently shortens the commute; together they change the character of the address. Hoskote also sits in the influence zone of the Bangalore–Chennai Expressway, which strengthens an industrial base where KIADB estates already host manufacturing, pharma and packaging majors.
The pricing argument
Comparable Grade-A inventory in central Whitefield and Varthur transacts far above what a buyer pays per square foot in Hoskote today, yet the commute delta between them keeps shrinking. That gap — a mature-market price on one side of a 20-minute drive and an emerging-market price on the other — is precisely where capital appreciation lives. Buying at pre-launch, before RERA registration and phase-wise escalations, is the lowest ticket the project will ever offer.
The rental argument
Rental demand in East Bangalore is driven by employment, not speculation. ITPL, EPIP Zone, Brookefield, KTPO and the Whitefield SEZ cluster employ several lakh professionals, and the Hoskote industrial belt adds a second, non-IT tenant pool that stays resilient through technology slowdowns. Branded township inventory with a clubhouse, security and managed maintenance consistently rents faster and at a premium to standalone buildings in the same pin code.
Full analysis: why Hoskote is nextChoose Your Home — 1, 2, 3 & 4 BHK Configurations
From a 734 sq.ft first home to a 2,650 sq.ft sky estate, every apartment is Vaastu-compliant, cross-ventilated and planned so circulation space works for you rather than against your furniture.
Full layouts, room dimensions and carpet-area figures are on the floor plans page. Interiors are specified to Sobha's signature standard: engineered marble or large-format vitrified flooring in living and dining areas, premium laminated wooden flooring in master bedrooms, granite-topped modular kitchen platforms with provision for chimney, hob and water purifier, anti-skid ceramic in bathrooms, and CP and sanitaryware from international brands. Doors are engineered hardwood from Sobha's own joinery division, and every home is wired for smart-home provisioning — lighting scenes, video door phone and app-controlled access.
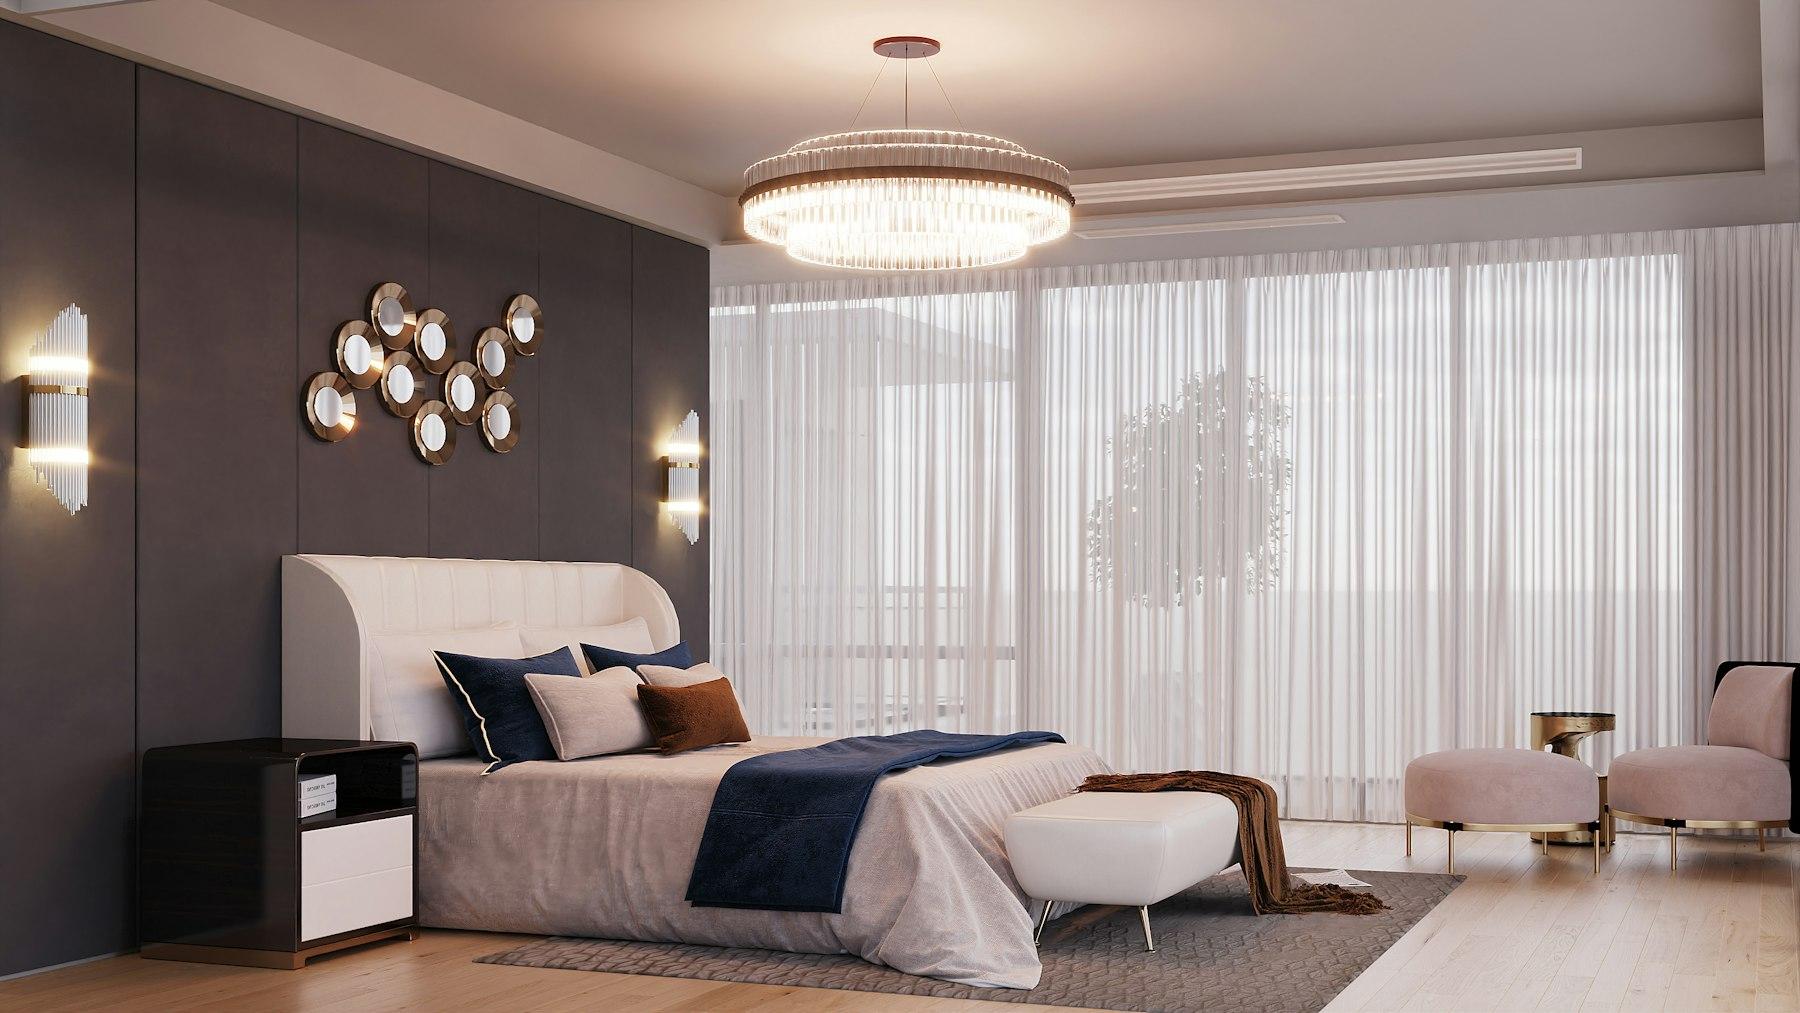
1 BHK Residence
An efficient first home for young professionals: open-plan living and dining, a full-size modern kitchen and a bedroom suite with a deep balcony.
- Open-plan living & dining
- Full modular kitchen with utility
- Deep private balcony
- Vaastu-compliant east/north entry options
| Configuration | Saleable Area | Pre-Launch Price | Best Suited For |
|---|---|---|---|
| 1 BHK Residence | ~734 sq.ft. | ₹1.09 Cr* | Open-plan living & dining |
| 2 BHK Residence | ~1,150 sq.ft. | On Request | Two en-suite bedrooms |
| 3 BHK Luxe | ~1,600 sq.ft. | On Request | Three bedrooms + study nook |
| 4 BHK Grande | ~2,650 sq.ft. | On Request | Private family lounge |
*Pricing is indicative, applicable to the pre-launch phase only, and subject to change without prior notice. Terms and conditions apply.
A Glimpse of the Clubhouse & Resident Lifestyle
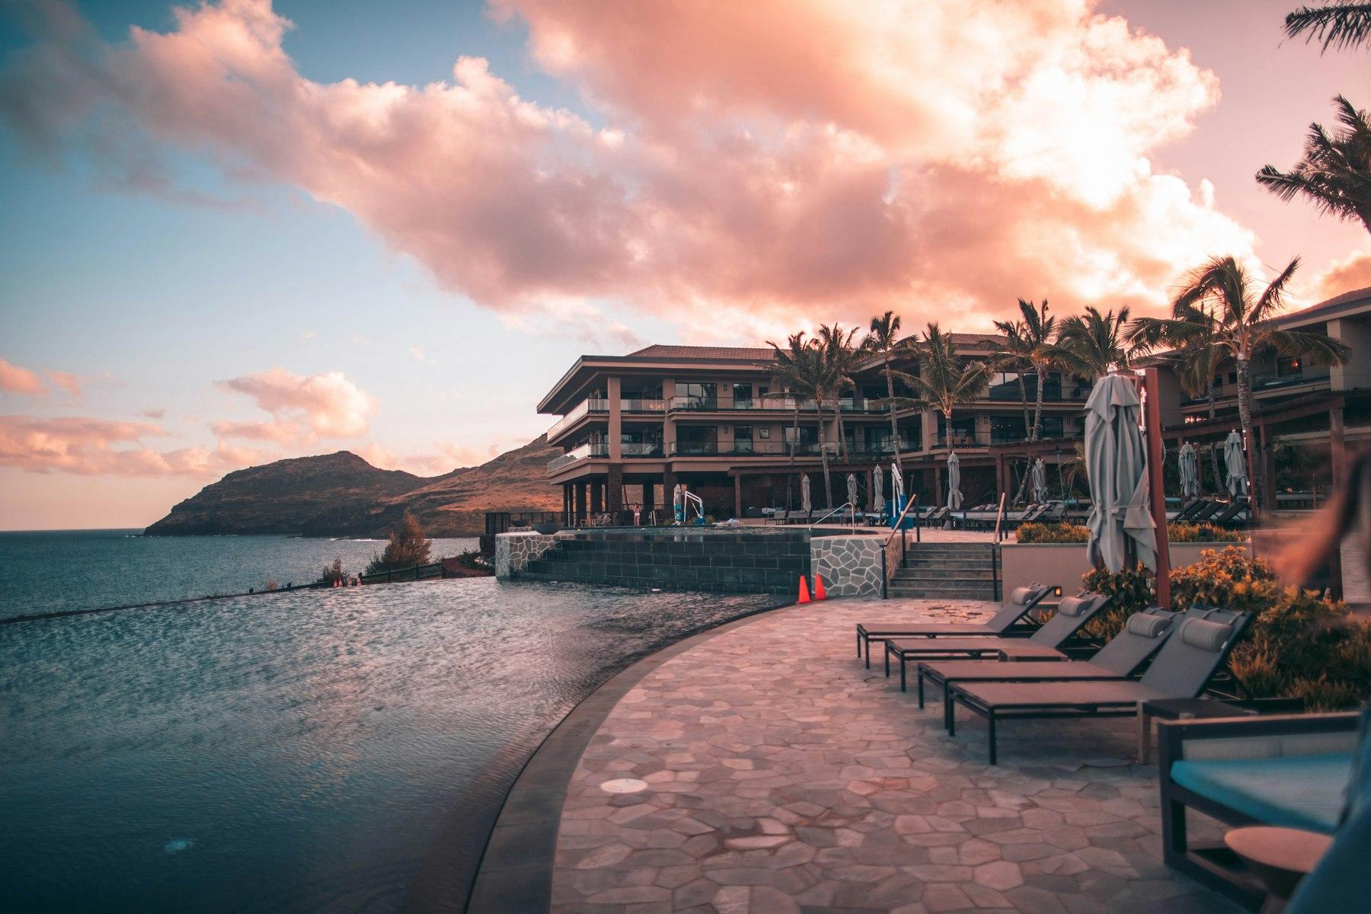
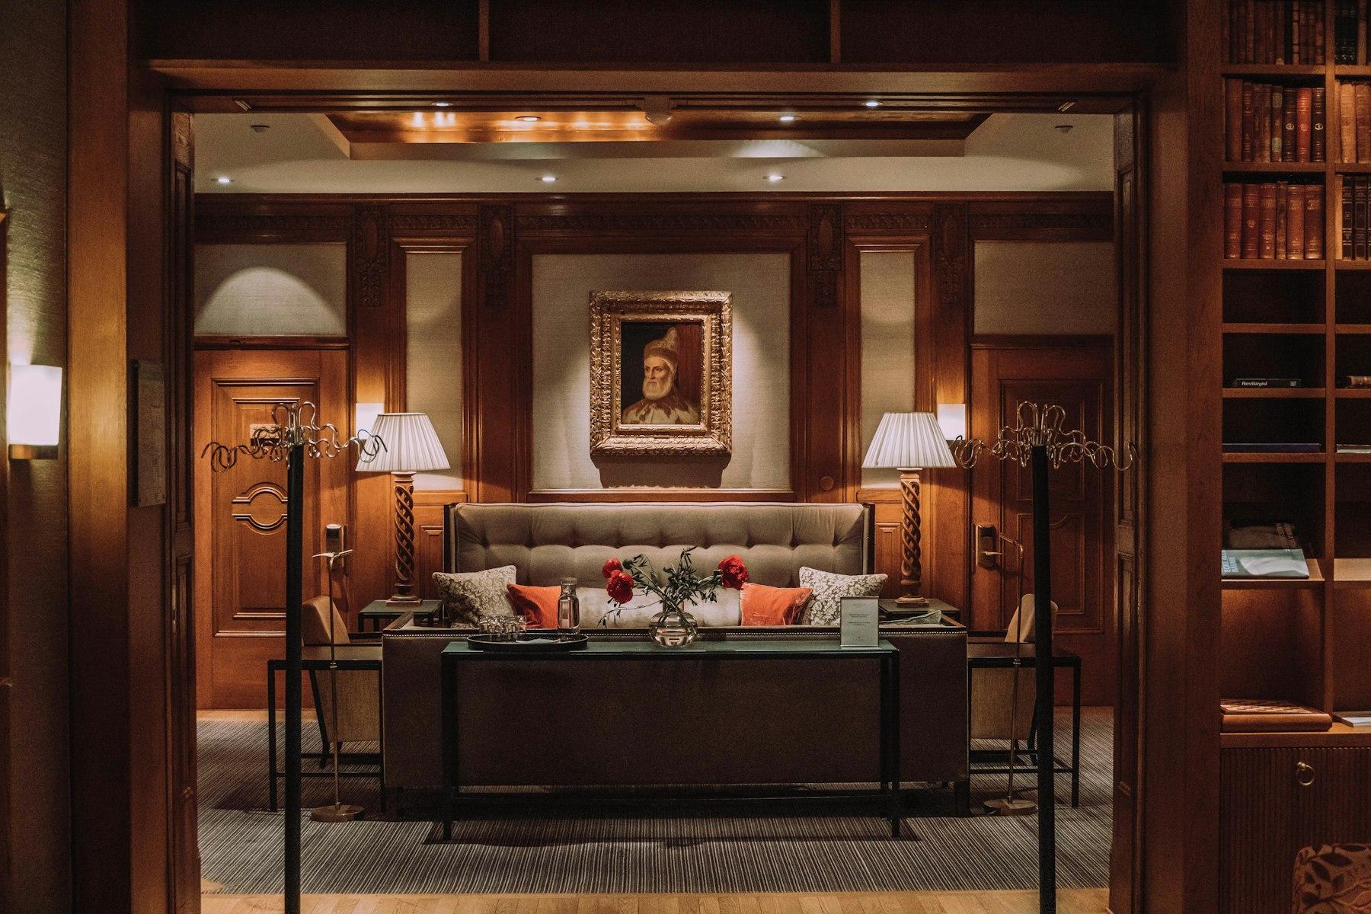
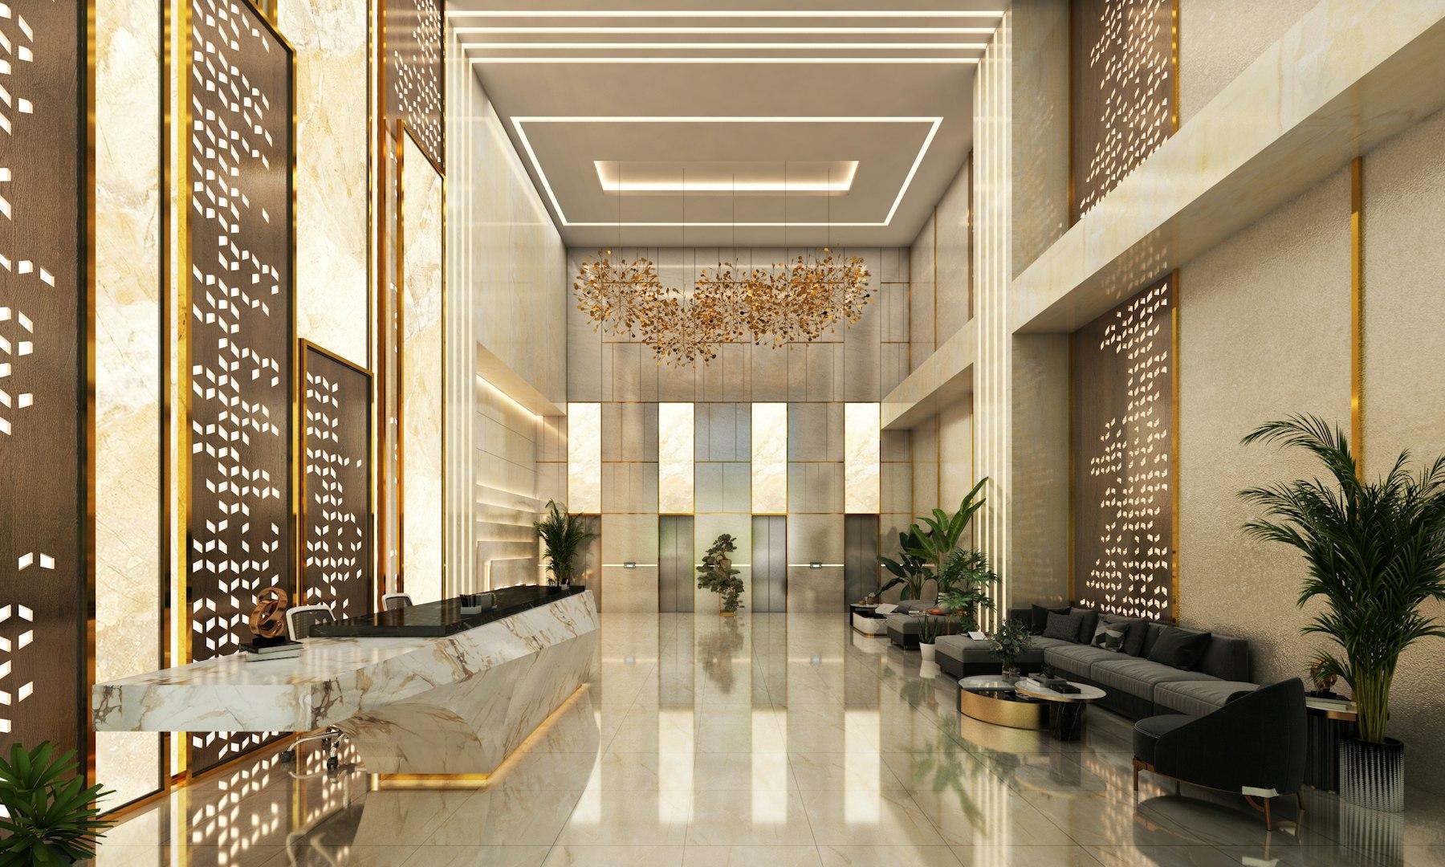
More than 50 amenities, anchored by a multi-level Grand Clubhouse that functions less like a society facility and more like a private resort you happen to live inside.
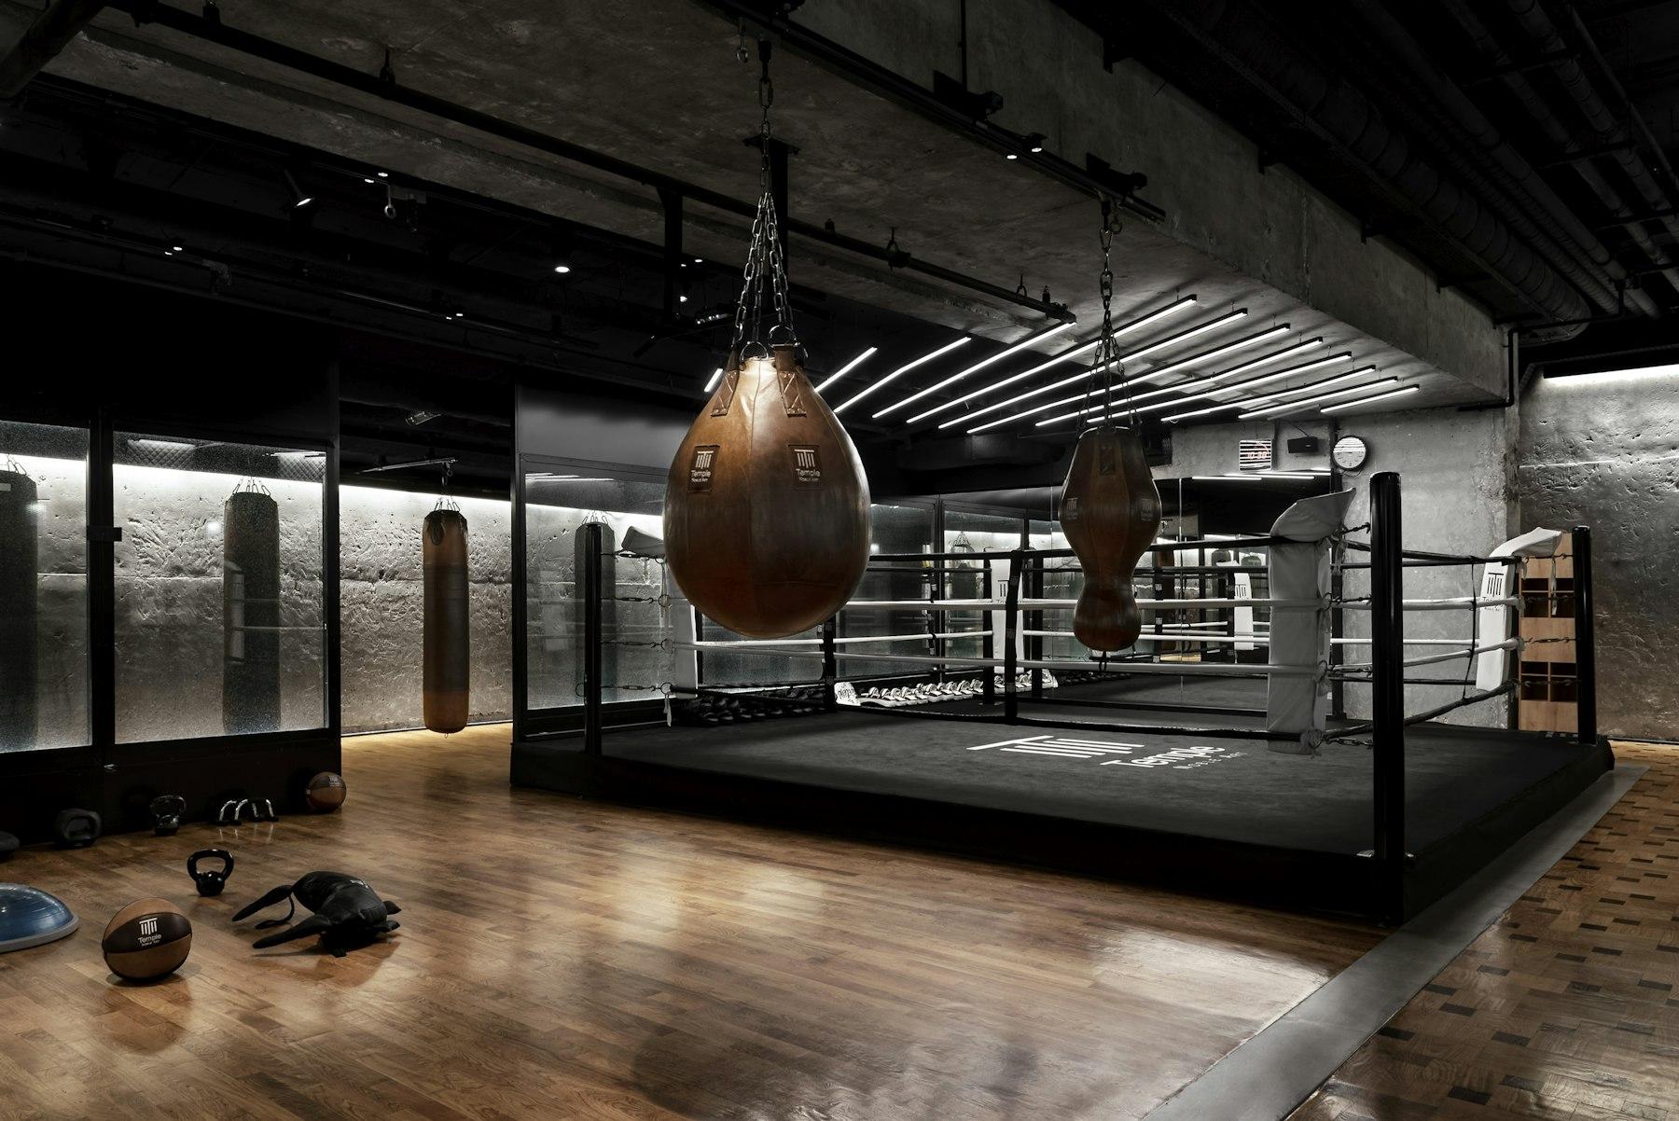
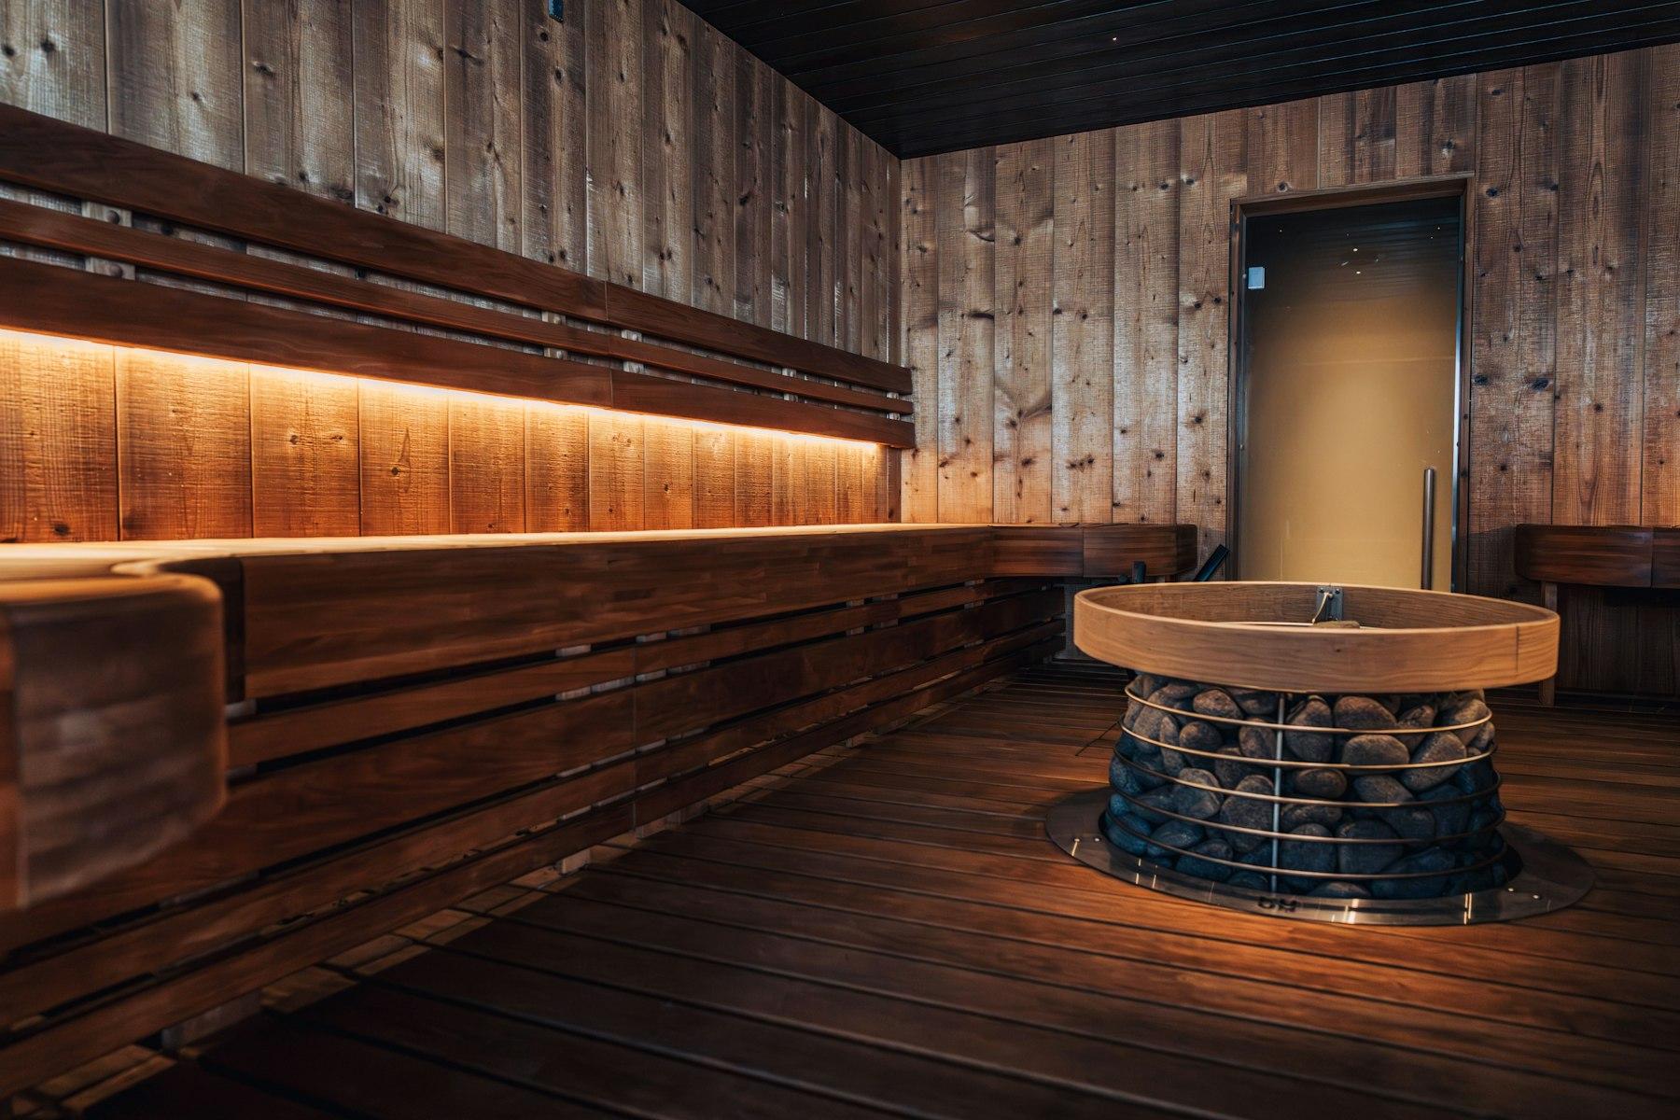
The clubhouse houses a temperature-controlled lap pool with a separate toddlers' pool and sun deck, a gymnasium with cardio and free-weight zones, a yoga and meditation pavilion, spa treatment rooms with steam and sauna, a residents' lounge, a co-working business centre, a private theatre and a banquet hall. Outdoors, the landscape is designed in themed zones rather than as leftover green: a reflexology walk, an amphitheatre, senior citizens' courts, a butterfly and herb garden, shaded jogging and cycling loops, pet runs and children's play zones finished in international-standard anti-fall surfacing.

- —Multi-level Grand Clubhouse
- —Olympic-length lap pool
- —Toddlers' pool & sun deck
- —Gymnasium & cardio zone
- —Yoga & meditation pavilion
- —Spa, steam & sauna
- —Private theatre
- —Banquet & party hall
- —Co-working business centre
- —Floodlit tennis court
- —Basketball half-court
- —Indoor badminton & squash
- —Cricket practice nets
- —Table tennis & billiards
- —Skating rink
- —Amphitheatre
- —Reflexology walkway
- —Jogging & cycling loops
- —Senior citizens' court
- —Butterfly & herb garden
- —Pet-friendly park
- —Children's play zones
- —Créche & day-care
- —Convenience retail & ATM
- —EV-ready parking
- —Rainwater harvesting & STP
- —Solar-assisted lighting
- —24/7 security & CCTV
Where Sobha One World Sits — and Why It Commutes Well
Sarakariguttahalli, Hoskote sits just off Old Madras Road (NH-75), five minutes from the highway and directly in the path of the upcoming Satellite Town Ring Road.
The practical effect is a commute that runs against peak traffic. Residents heading to Whitefield, ITPL or Brookefield travel inbound on a corridor built for freight-grade capacity, while the airport is reachable in roughly 40 minutes via the cargo road without touching the city centre. Schools, hospitals and daily retail are already established in Hoskote town — this is not an address waiting for its ecosystem to arrive. Retail and leisure along the same corridor include Phoenix Marketcity, VR Bengaluru, Forum Shantiniketan and Nexus Whitefield.
- NH-75 / Old Madras Road5 min
- Hoskote Town centre8 min
- Satellite Town Ring Road (STRR)Adjacent
- Greater Whitefield20 min
- ITPL & EPIP Zone25 min
- Kadugodi Metro Station25 min
- Kempegowda International Airport40 min
- MG Road / CBD50 min
Sobha Limited — the Builder Behind Sobha One World Hoskote
Founded in 1995, Sobha Limited has delivered more than 130 million square feet across 27 cities, and it remains one of the very few Indian developers that builds almost entirely in-house.
Most developers assemble a project from contractors: one for structure, another for glazing, a third for interiors, a fourth for landscaping. Sobha runs its own manufacturing divisions — concrete products, glazing and metalworks, interiors and furniture, and a full construction arm. When quality is the output of a supply chain you own, accountability does not disperse across a dozen agreements.
What that means for a buyer
Read the full Sobha Limited builder review for the delivery record. Slab-level tolerances measured in millimetres, mock-up flats built and rejected before mass production, in-house testing of façade systems for water ingress, and a handover checklist running to hundreds of items per apartment. It also means delivery discipline — which matters enormously in a pre-launch purchase where the buyer commits before the building exists.
RERA and documentation
Sobha One World Phase 1 is a pre-launch offering; the RERA application with the Karnataka Real Estate Regulatory Authority is under process. Registration numbers, sanctioned plans and the formal possession schedule will be published on registration. Verify the RERA number and approved plans before executing any agreement — our team will share the complete document set, payment schedule and cost sheet on request.
Sobha One World Hoskote Gallery — Apartments, Clubhouse & Landscape
Apartment interiors, the Grand Clubhouse, landscaped gardens and tower views. Click any frame to open the full-screen viewer.
Sobha One World Hoskote Specifications & Apartment Finishes
A pre-launch brochure is a promise; specifications are the evidence behind it. Here is what goes into a Sobha One World apartment, trade by trade.
Structure & Safety
RCC shear-wall framed structure engineered to resist Zone II seismic loads, designed with wind-tunnel-informed tower spacing. Basement and podium parking with fire-rated compartmentation, sprinklers, addressable smoke detection and pressurised staircases on every floor. High-speed passenger and service elevators from an international brand, with automatic rescue devices and 100% DG backup for lifts, pumps and common lighting.
Flooring & Joinery
Large-format vitrified or engineered marble in living, dining and passages; premium laminated wooden flooring in master bedrooms; anti-skid ceramic in bathrooms, balconies and utility areas. Engineered hardwood main door with a designer architrave, veneer finish and digital lock provision; internal doors in factory-finished flush shutters with quality hardware from Sobha's own joinery division.
Kitchen & Bathrooms
Granite or quartz kitchen platform with a stainless steel sink, ceramic dado to the underside of the wall units, and provision for chimney, hob, water purifier, dishwasher and washing machine. Bathrooms carry international-brand CP fittings and sanitaryware, concealed cisterns, glass shower partitions in master baths, hot and cold mixers throughout and solar-preheated water supply.
Electrical, Smart Home & Sustainability
Concealed FRLS copper wiring with modular switches, adequate points for air-conditioning in all bedrooms and the living room, and dedicated conduits for high-speed internet and DTH in every room. Smart-home provisioning covers video door phone, app-based access and lighting scenes. Township services include rainwater harvesting, an on-site sewage treatment plant with treated-water reuse, solar-assisted common-area lighting, organic waste conversion and EV-ready parking bays.
Sobha One World Hoskote FAQs — Price, RERA, Possession & Location
Sobha One World is an ultra-premium, approximately 300-acre master-planned residential township by Sobha Limited in Hoskote, East Bangalore. It is among the largest luxury residential launches in the city, comprising multiple high-rise towers of 1, 2, 3 and 4 BHK apartments, over 50 amenities anchored by a Grand Clubhouse, and more than 70% open green space.
Hoskote Real Estate Guides & Sobha One World Insights
Research, comparisons and commute analysis on East Bangalore's fastest-changing corridor.
Sobha One World Hoskote — Price, Floor Plans, Amenities & Location
Detailed guides on every part of the project, written for buyers comparing luxury apartments in Hoskote against Whitefield and the wider East Bangalore market.
Book Sobha One World Hoskote at Pre-Launch Price
Pre-launch allocations at Sobha One World are released in limited phases. Register today for the cost sheet, floor plans and first pick of floors and views.
Register Your Interest